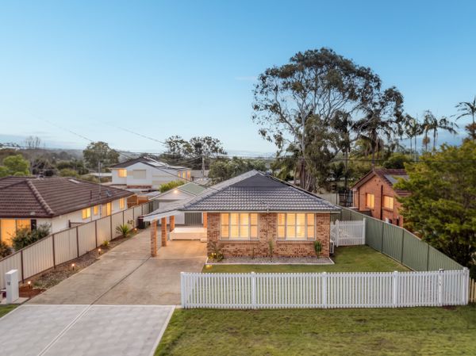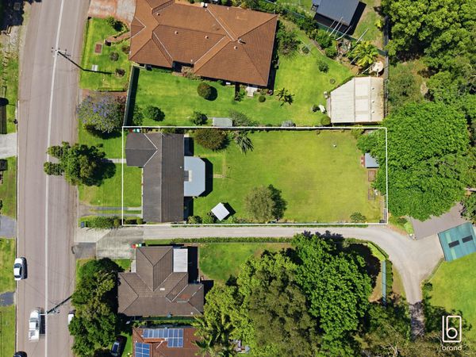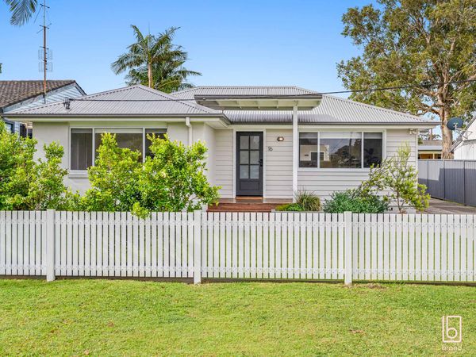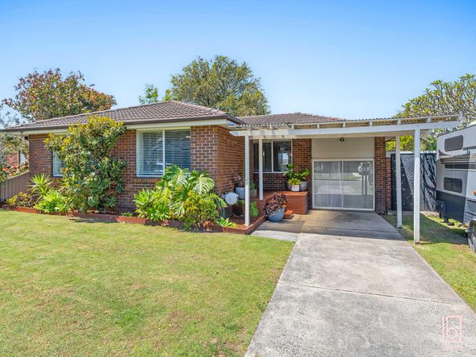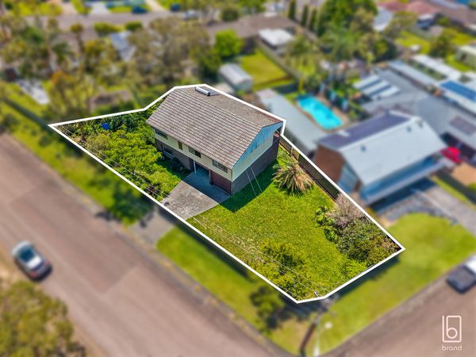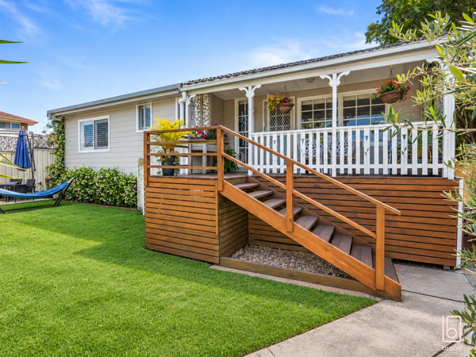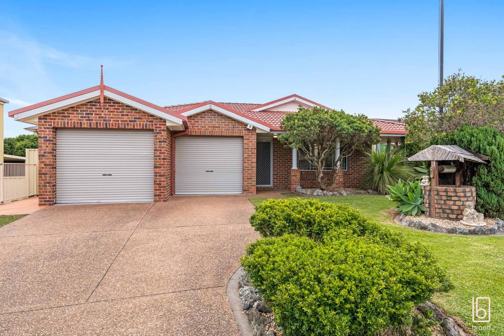
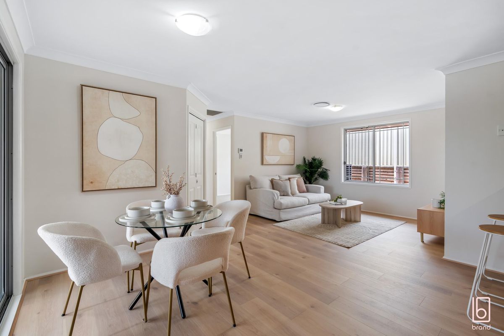
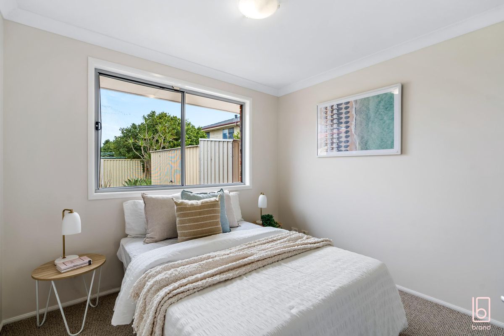
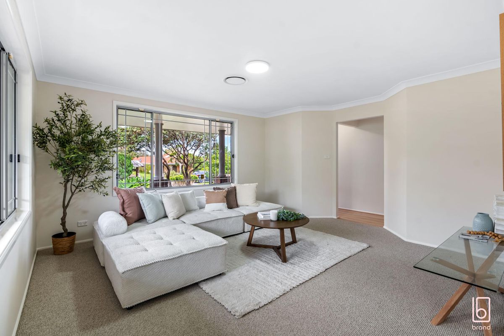
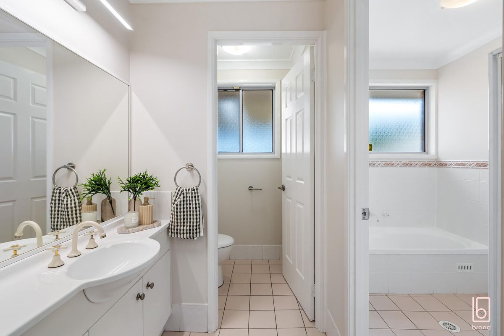
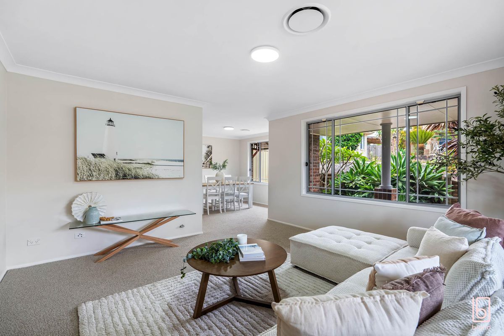
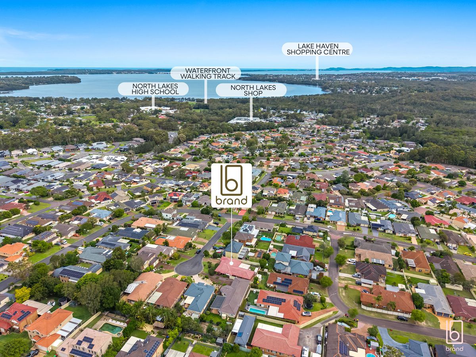
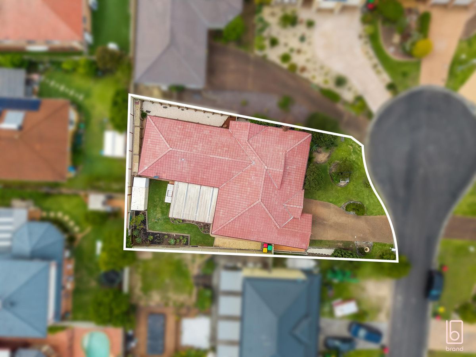
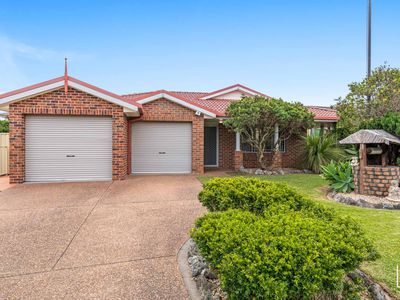
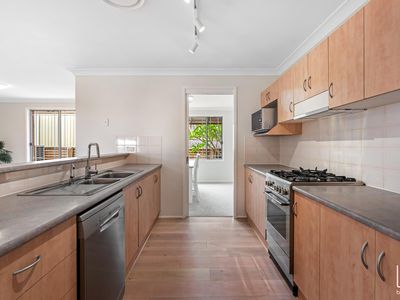
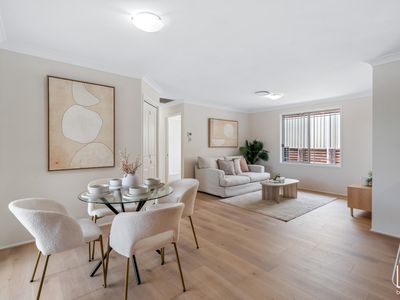
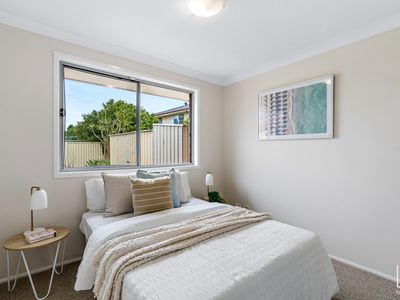
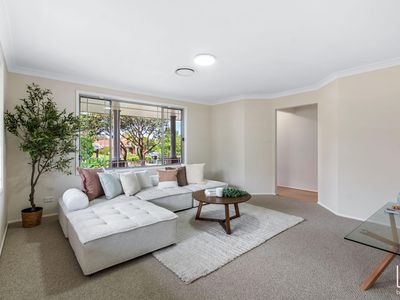
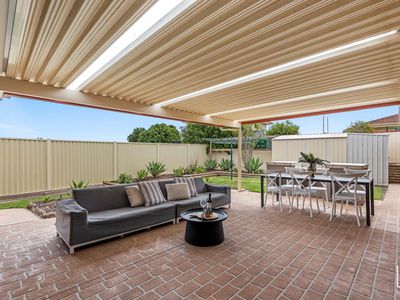
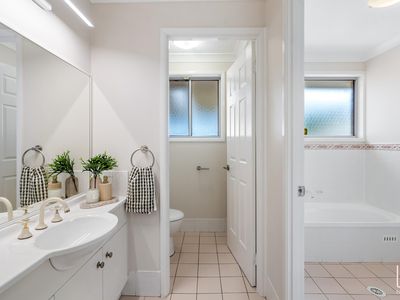
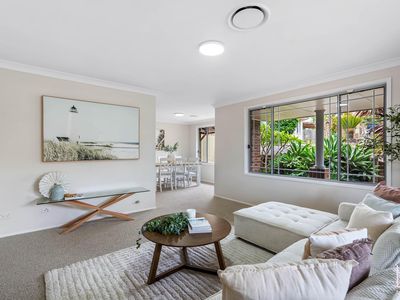
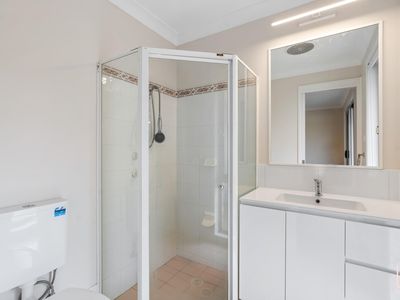
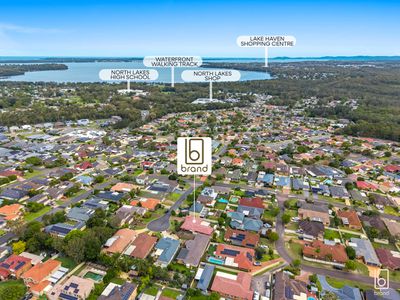
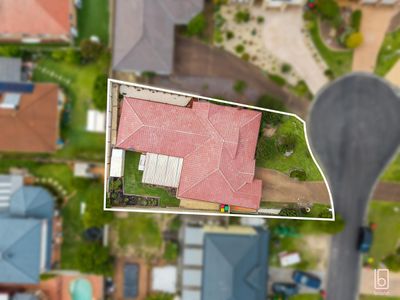
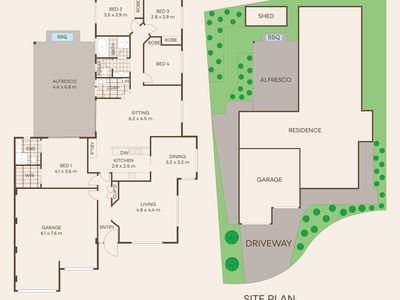
Positioned in a quiet cul-de-sac in Blue Haven, this spacious four-bedroom brick and tile home offers a practical layout with plenty of room for the family. Set on an approximately 552sqm block, the property combines multiple living areas with a great outdoor entertaining space.
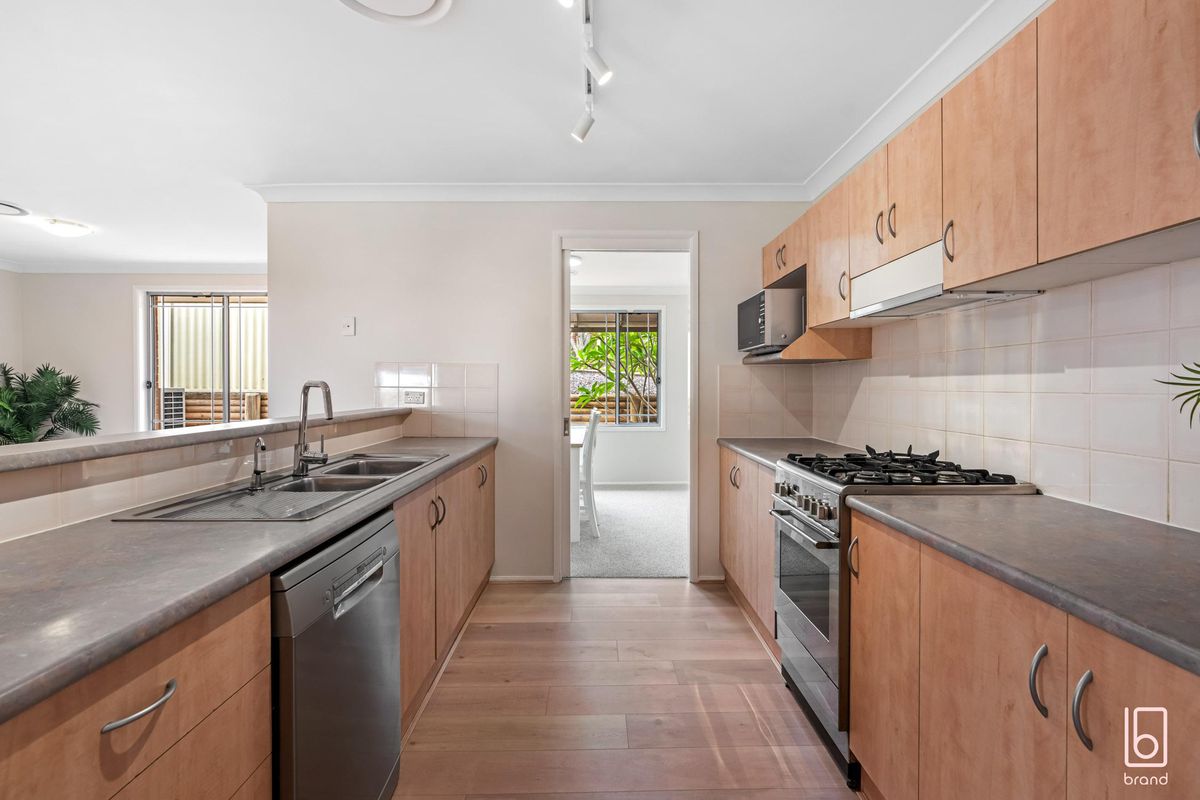
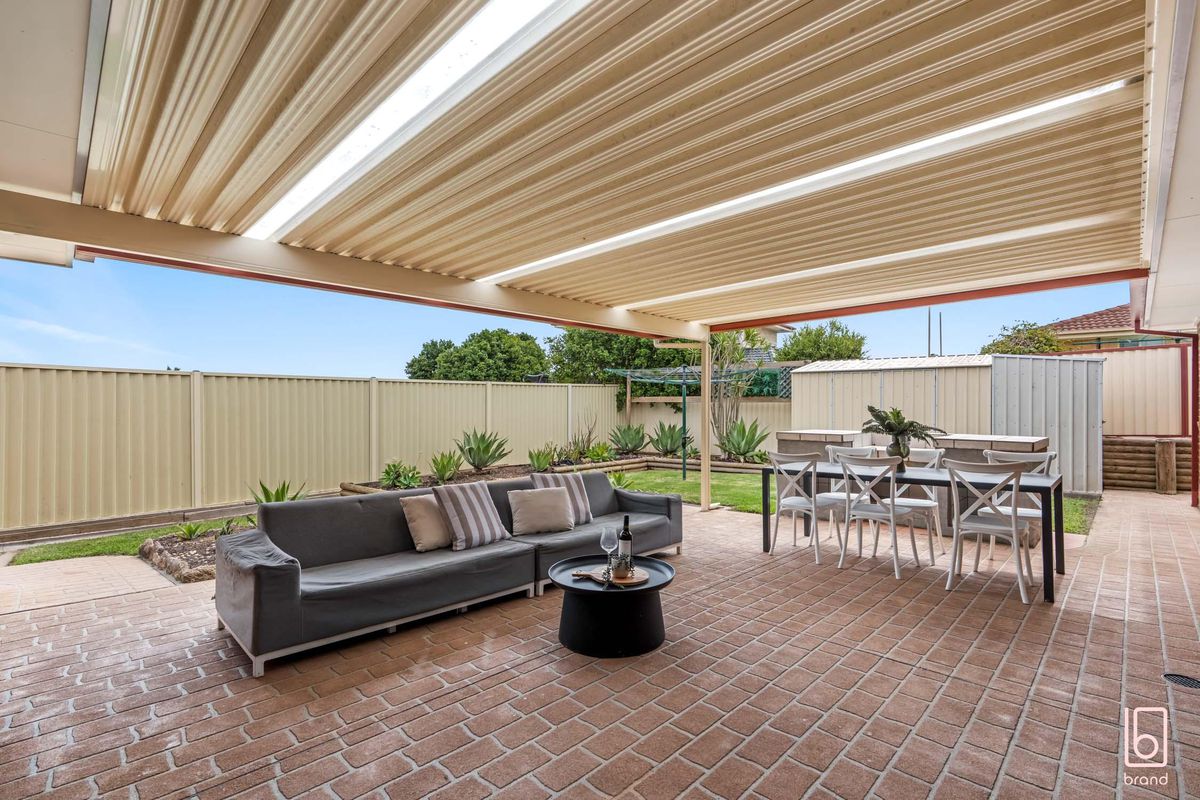
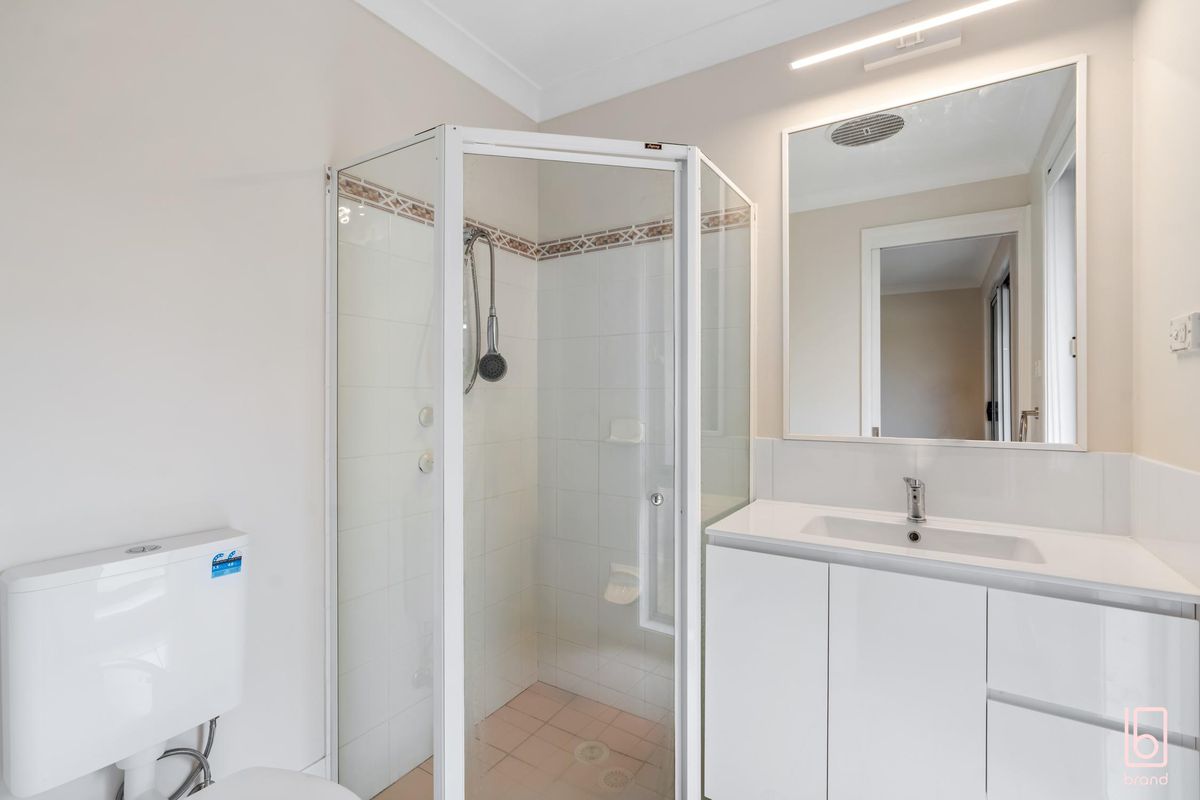
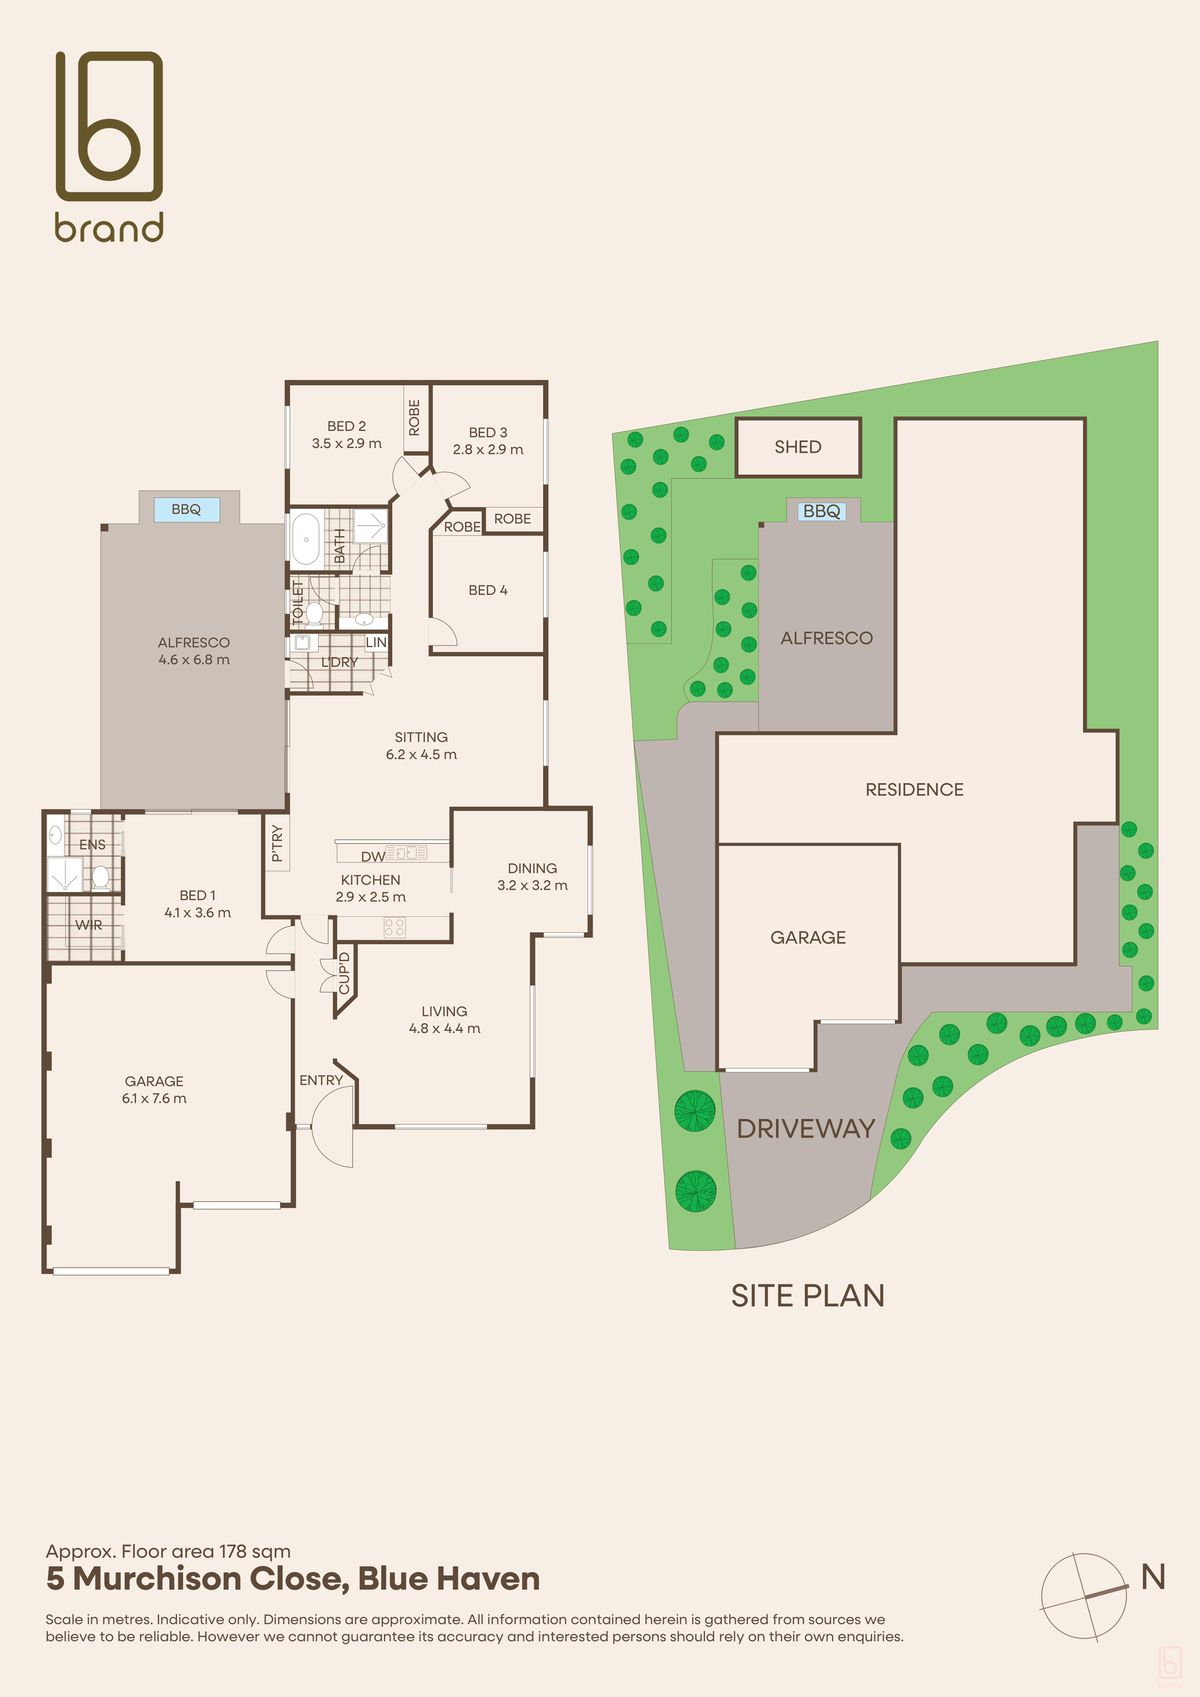
Inside, the home features four good-sized bedrooms, with the main bedroom offering a walk-in robe and ensuite, while the remaining three include built-in wardrobes. The kitchen opens onto the family room, with separate living and dining areas providing plenty of space for the family. Outside, a large covered entertaining area provides the perfect space to entertain, with a dedicated BBQ area. A double garage with internal access completes the home.
Features include:
* Main bedroom with ensuite and walk-in robe
* Built-in wardrobes to remaining bedrooms
* Freshly painted throughout
* New flooring and carpet
* Ducted air conditioning throughout
* Separate living and dining areas
* Large covered outdoor entertaining area
* Gas cooktop and hot water system
* Dedicated BBQ area
* Double garage with internal access
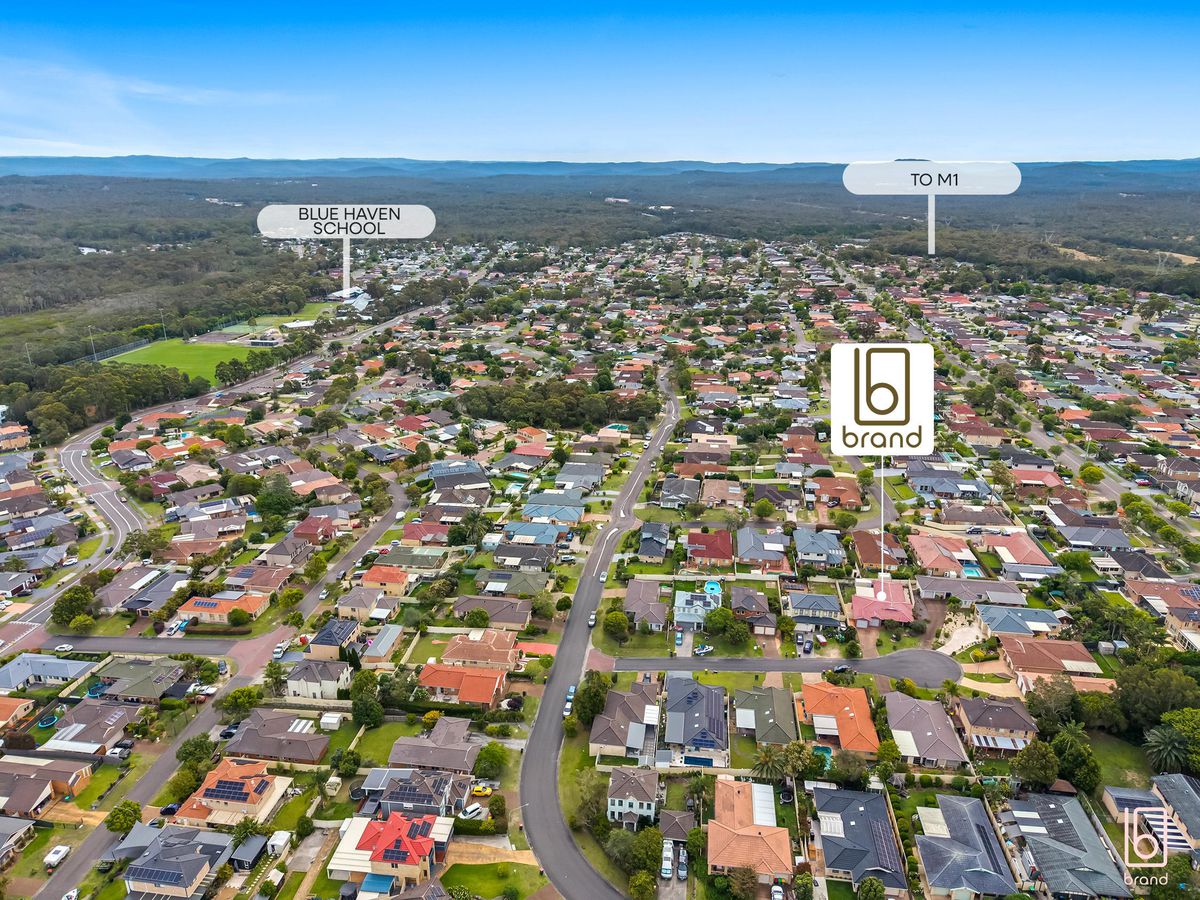
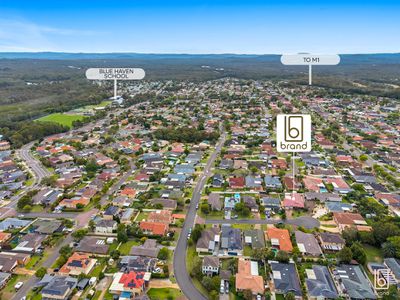
Conveniently located close to local schools, shops, public transport and the M1, this home presents a great opportunity for families seeking space and convenience.
DISCLAIMER: Dimensions are approximate. All information contained herein is gathered from sources we believe to be reliable. However we cannot guarantee its accuracy and interested persons should rely on their own enquiries. Figures and details are subject to change without further notice.
Some images may be digitally enhanced or virtually staged for marketing purposes. All information contained herein has been obtained from sources we believe to be reliable, however, we cannot guarantee its accuracy. Interested parties should rely on their own enquiries and inspections.
Land Size Approx 552.3 sqm
Council Rates Approx. $1,708.01p.a
Water Rates Approx. $1,017.32 p.a
Rental Approx $720 - $770 p.w